
At Plotline Architects, we design spaces around the way you live. From the first idea to the final design, we focus on creating homes and interiors that feel comfortable, practical, and truly personal. This is a 22×53 east facing duplex house plan, 2 Bhk house plan with vastu shastra.
22×53 East Facing House Plan | 2 Bhk House Plan with Vastu Shastra
Project Name
Mr. Praveen Gupta
Location
Indore
Plot Size
22′ x 53′ Sq. Ft.
House Facing
East Facing
Ground Floor Layout
First Floor Layout
Description
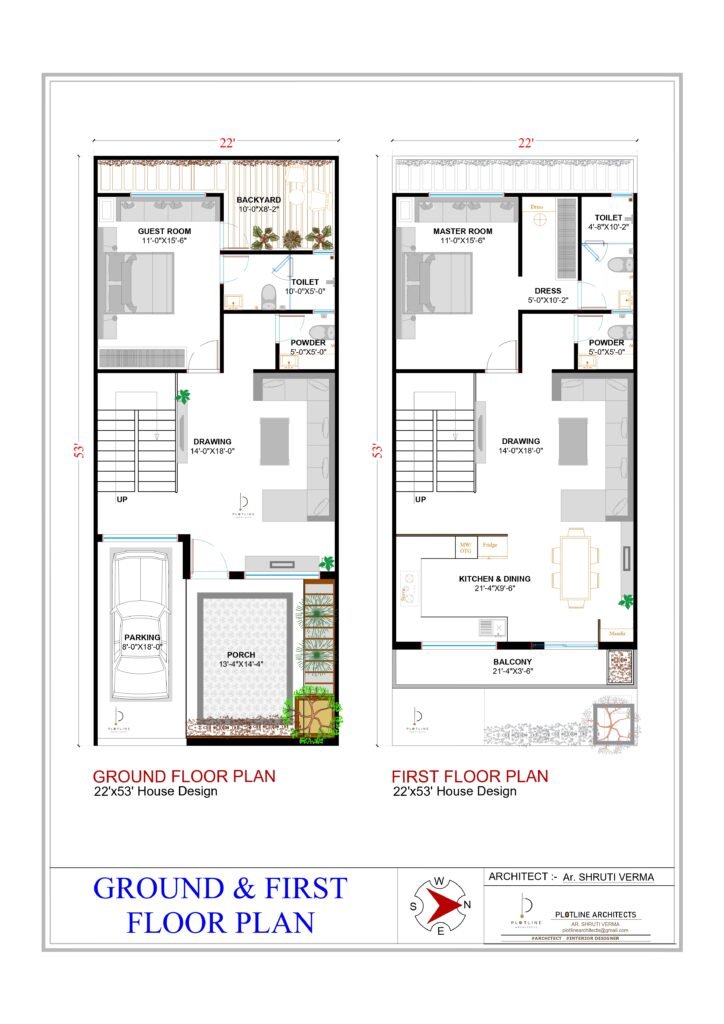
This 22′ × 53′ House is thoughtfully planned according to Vastu Shastra, with a focus on balanced spaces, natural light and ventilation throughout the home.
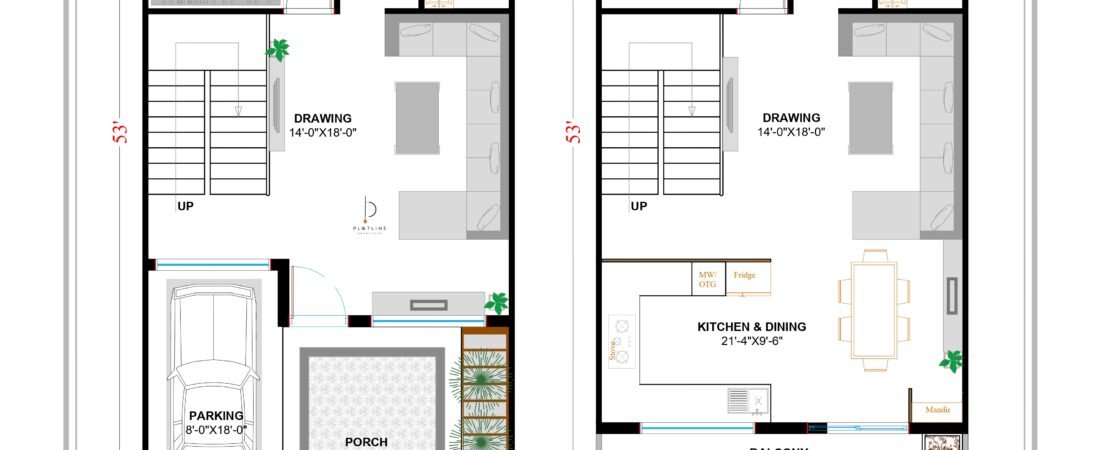
The ground floor begins with a dedicated car parking space and a spacious front porch, creating a welcoming entrance to the home. Moving inside the plan features a comfortable drawing area (placed in north direction), staircase (placed in south direction), guest bedroom (placed in south-west direction) with attached toilet, Powder room and a backyard that adds an open and refreshing element to the home.
Moving to the first floor features a spacious lounge area, powder room, a master bedroom (placed in the south-west direction) with an attached toilet and a dedicated dressing area. The open kitchen ( placed in south-east direction) and dining area with mandir on north-east direction. A spacious balcony provides an open outdoor space, bringing in natural light and ventilation. The overall layout is planned according to Vastu Shastra, balancing privacy, comfort, and functionality.