
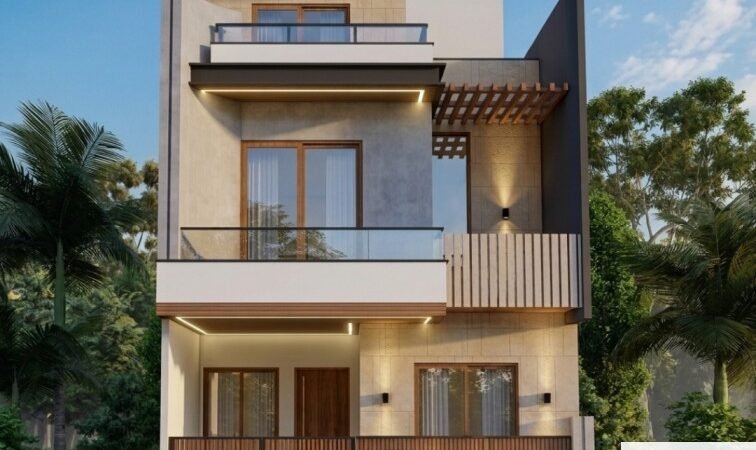
At Plotline Architects, we design spaces around the way you live. From the first idea to the final design, we focus on creating homes and interiors that feel comfortable and truly personal. This is a 20×50 West Facing House Plan | 2 Bhk House Plan with Vastu Shastra.
20×50 West Facing House Plan | 2 Bhk House Plan with Vastu Shastra
Project Name
Mr. Rahul Sharma
Location
Indore
Plot Size
20′ x 50′ Sq. Ft.
House Facing
West Facing
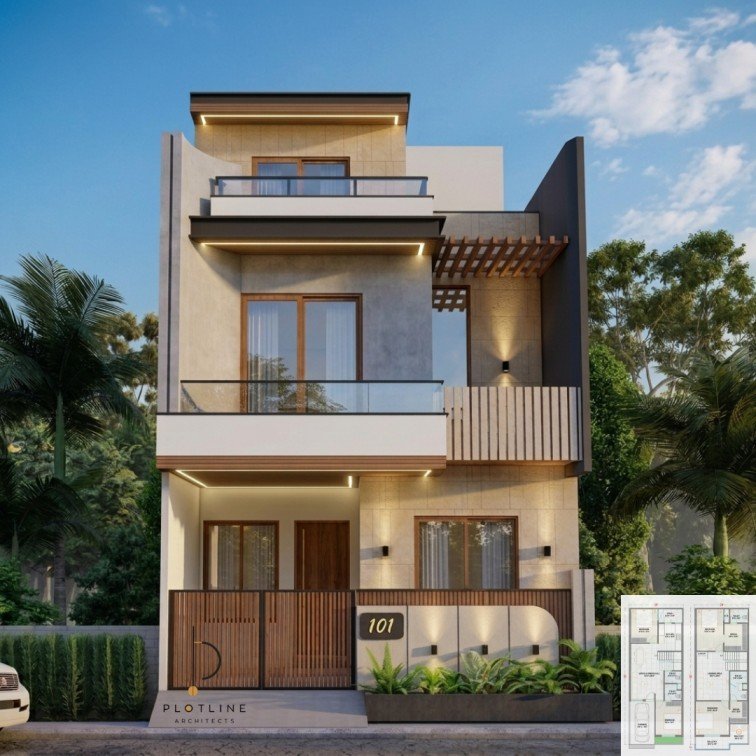
20*50 House Elevation Design
This modern house elevation features a clean and elegant design with curved textured façade. Combining neutral tones, natural textures, and contemporary architectural elements.
The use of warm wooden finishes, glass railings, and textured wall cladding adds depth and character to the façade. Furthermore, the layered balconies, vertical fins, and wooden pergola create an interesting play of solids and open spaces.
Overall, the elevation brings together modern aesthetics, warmth, and functionality to create a stylish and welcoming home.
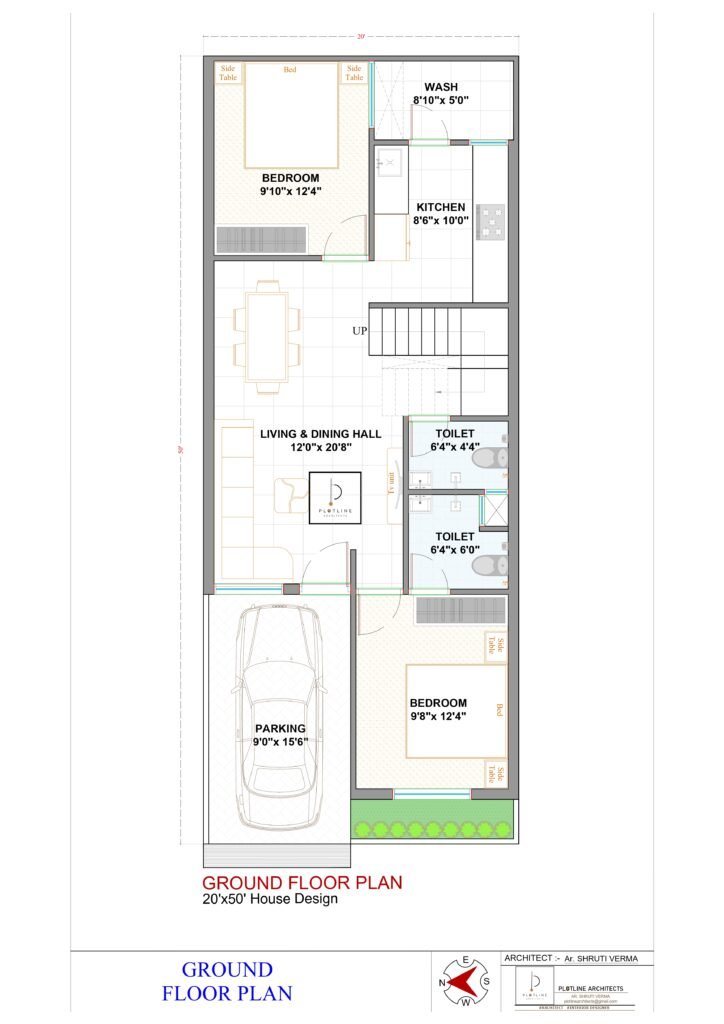
Ground Floor Layout
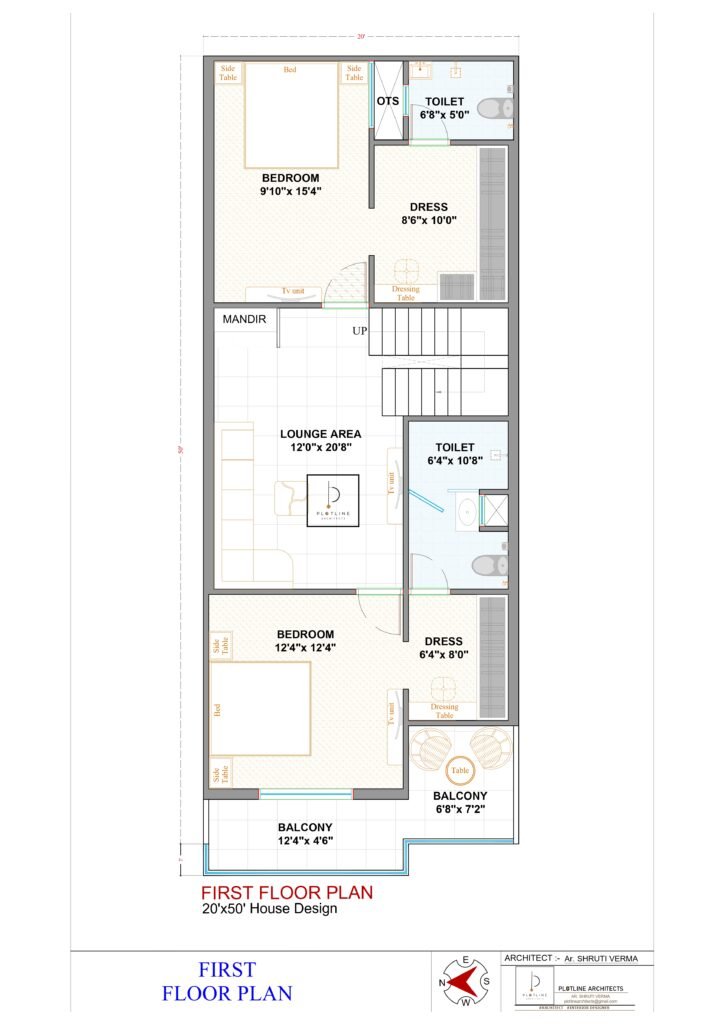
First Floor Layout
Description
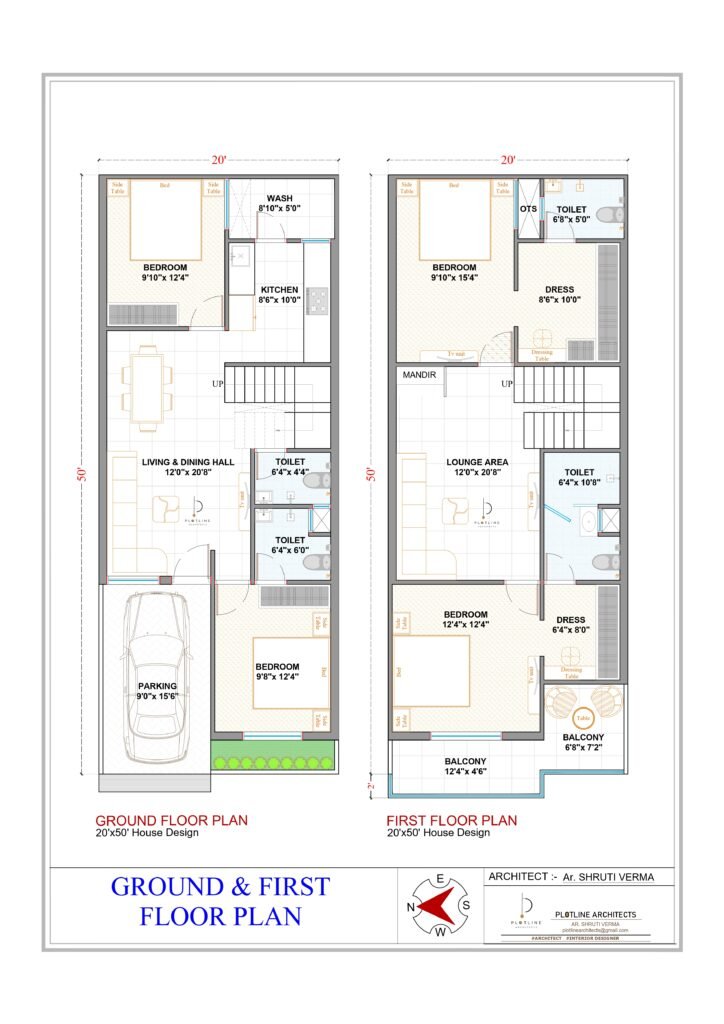
This 20′ × 50′ House is thoughtfully planned with a focus on comfortable spaces, practical circulation, natural light, and functionality, making the most of the available plot area.
Ground floor begins with a dedicated parking space and a welcoming entrance to the home. Moving inside, the plan features a spacious living and dining hall, creating a comfortable space for everyday living and family gatherings.
The floor also includes a bedroom with common toilet. A well-planned kitchen with utility area. Master bedroom with attached toilet in south west direction. The centrally positioned staircase provides easy access to the first floor while maintaining a practical flow between the different spaces. While the bedroom and service areas are arranged to maintain privacy and functionality.
Moving to the first floor, the plan features a spacious lounge area that acts as a comfortable family space. A dedicated mandir in north-east direction is placed near the staircase, while the floor includes two bedrooms, each planned with dressing areas and attached toilets. Furthermore, the floor includes a spacious balcony, providing open outdoor spaces that bring in natural light and ventilation.
Overall, the house is planned to create a balanced combination of comfort, privacy, functionality, and efficient use of space.
20×50 House Plan with Elevation | 1000 Sq Ft Home Design